Key Takeaways
- Window and door details affect comfort, energy performance, sound, ventilation, and visual character.
- Performance ratings are most useful when they are considered alongside climate, orientation, and daily use.
- Frames, glass, spacers, seals, hardware, and installation should be evaluated as one system.
- Early decisions can reduce surprises involving measurements, clearances, trim, and weatherproofing.
Windows and doors shape far more than a building’s appearance. They influence daylight, ventilation, indoor comfort, privacy, weather protection, maintenance needs, and ease of movement through a space. Reviewing window and door components as part of a complete assembly can help homeowners, designers, builders, and remodelers make decisions that work together rather than treating each detail as an afterthought.
A well-planned selection balances visual goals with the conditions the opening will face every day. Glass size, frame material, seals, hardware, finish, and installation details all contribute to the final result. Starting with the building’s needs makes it easier to narrow the options before choosing colors, grids, or decorative trim.
Why Window and Door Details Matter
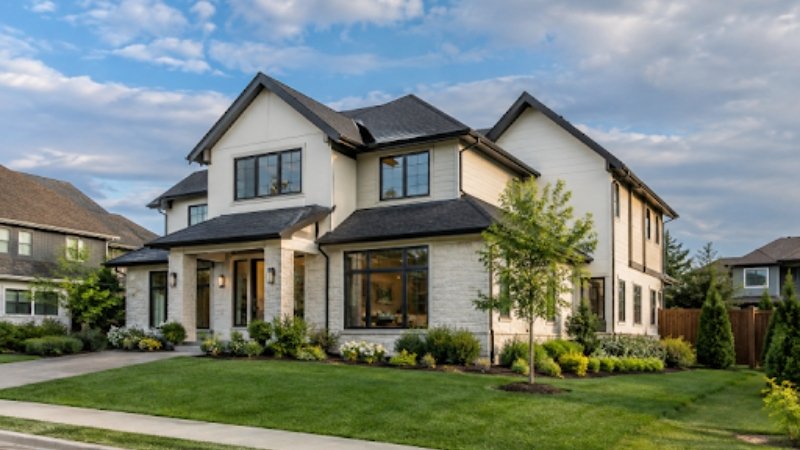
Large glass areas can bring in daylight and create stronger views, while smaller or more private openings may better suit bedrooms, bathrooms, or street-facing rooms. Frame profiles also affect the look of an opening. Narrow sightlines can create a more contemporary appearance, while wider frames, casing, and divided-light patterns can reinforce traditional or transitional designs.
Practical details deserve equal attention. Weatherstripping, drainage paths, flashing, thresholds, and properly selected hardware help an opening function under repeated use and changing weather conditions. For projects using multi-pane assemblies, understanding insulated glass products and their role in thermal performance, visible light, and overall opening design can inform better decisions.
Start With the Building’s Needs
Before comparing finishes, identify the conditions surrounding each opening. A south-facing room may need a different approach to solar control than a shaded wall, and a busy street may create different priorities than a quiet backyard. Local codes, historic-district requirements, egress rules, and accessibility needs should also be checked early in the planning process.
Questions to Ask First
- What climate and weather exposure will the opening face?
- Will direct sun, glare, or fading be a concern?
- Is outdoor noise likely to affect the room?
- Does the window need to open for ventilation or emergency escape?
- Will a door need extra clearance, a low threshold, or easy-to-use hardware?
Residential performance guidance varies by climate zone, so the climate-zone criteria for windows, doors, and skylights can serve as a useful starting point when comparing rated products.
Compare Glass and Frame Performance
Performance labels help readers compare products by understanding main terms. U-factor measures heat transfer rate, with lower values indicating better insulation. SHGC shows how much solar heat passes through. Visible transmittance indicates incoming light. Air leakage rates reflect air movement; condensation resistance assesses moisture control. These measures shouldn’t be viewed alone; a low SHGC can limit solar heat but also reduce daylight. Evaluate complete products, including frame, sash, seals, coatings, gas fill, and operation style, as they influence performance. The U.S. Department of Energy states that materials, glazing, gas fills, spacers, and operation impact energy properties.
Choose Details That Fit the Design
Design decisions should feel intentional across the entire exterior and interior. Review the frame color, exterior finish, grille pattern, glass texture, privacy level, door panel layout, hardware shape, and surrounding trim simultaneously. A single modern opening can look disconnected if its finish, proportions, or hardware conflict with the rest of the structure.
Customization does not have to mean adding every available feature. A restrained palette, consistent hardware finish, and appropriate proportions often create a more durable visual result than heavily layered details. Consider how the selections will look from both inside and outside, as well as how easily they can be maintained.
Plan for Weather, Noise, and Daily Use
Match the specification to real conditions. Hot, sunny rooms may benefit from glass choices and exterior shading strategies that manage solar heat. Cold climates can place greater emphasis on insulation and dependable seals. Rain and wind exposure make flashing, drainage, and installation details especially important.
- For noisy locations, discuss glazing construction and sealing details with the project team.
- For high-traffic doors, prioritize hinges, locks, thresholds, swing direction, and operating clearance.
- For privacy-sensitive spaces, consider textured glass, placement, landscaping, and sightlines together.
- For aging-in-place goals, consider handle reach, opening force, and clear passage width.
Prepare for a Smoother Installation
Correct installation is essential to the performance of any window or door. Measure rough openings at more than one location, then check for level, plumb, square, and wall thickness. Confirm whether trim, exterior cladding, siding, masonry, or interior finishes will affect the final dimensions.
Before ordering, review drainage and flashing plans, swing direction, handle placement, delivery access, and the weight of large units. Keep the final product schedule available to the installer, designer, and project manager. Manufacturer instructions and applicable code requirements should be reviewed together before work begins.
Common Questions About Window and Door Selection
Should appearance or performance come first?
Neither should be treated as secondary. A visually appealing choice that causes glare, unwanted heat gain, poor ventilation, or difficulty operating can be frustrating. A high-performing product should also suit the building’s proportions and architectural style.
Are larger glass areas always better?
Larger openings can improve views and daylight, but they may also increase concerns about glare, privacy, heat, cleaning, and structural support. Orientation, climate, room use, and nearby buildings should guide the decision.
When should selections be finalized?
Key choices should be made before framing, trim, exterior finishes, and mechanical details are finalized. Early coordination gives the project team time to confirm dimensions, lead times, clearances, and weatherproofing requirements.
Final Checklist for 2026 Projects
- Confirm climate, exposure, and orientation for each opening.
- Set goals for daylight, privacy, ventilation, noise, and energy performance.
- Review the glass, frames, seals, spacers, and hardware as a single assembly.
- Check rough-opening dimensions and operating clearances.
- Coordinate trim, flashing, drainage, and exterior finish details.
- Document the final selections for everyone involved in installation.
Conclusion
The strongest window and door selections combine comfort, durability, appearance, and practical installation planning. By assessing each opening’s climate exposure, daily use, performance needs, and architectural context, project teams can make choices that remain functional and visually coherent for years to come.